







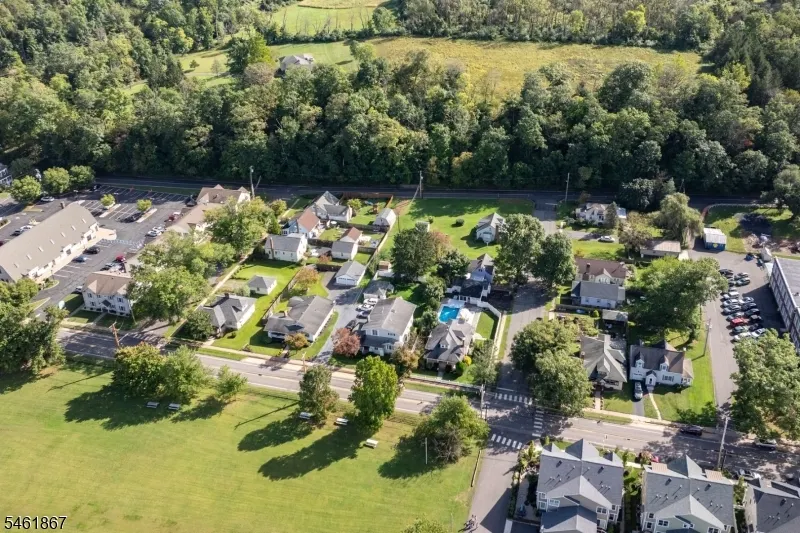
Address
1002 Harrison St, Frenchtown Boro, NJ
Price
$ 549,000
Property Attributes
- ID#4053921
- TypeSingle Family
- Listing Status Active
- CountyHUNTERDON
- CityFrenchtown Boro
- AreaFrenchtown Boro
- Zip08825
- StyleCape Cod
- Year Built1924
- Taxes$ 10164
- Price$ 549,000
- Bedrooms3
- Full Bathrooms2
- Half Bathrooms0
- Sqr Footage1518
- Lot Size0.22 Acres
Data Source:
Garden State MLS (GSMLS)
Property Description
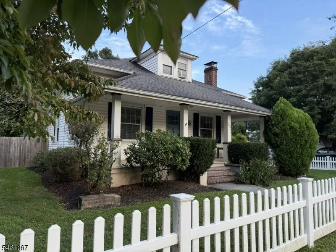
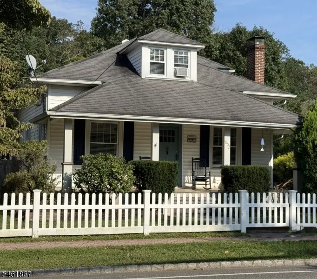
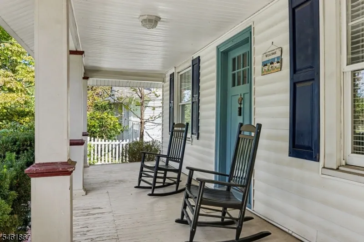
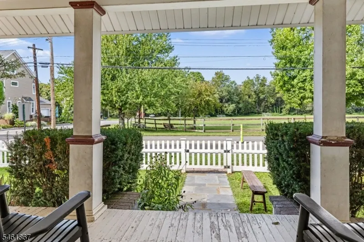
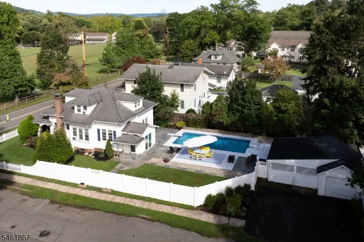
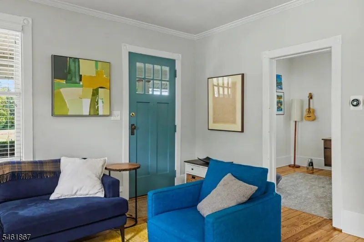
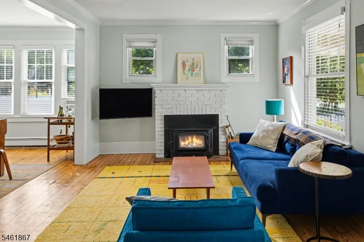
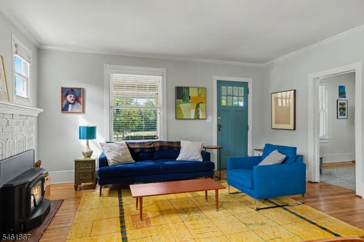
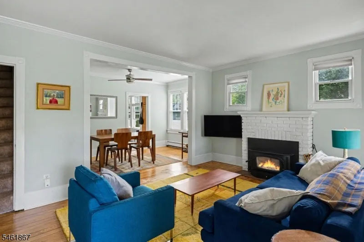
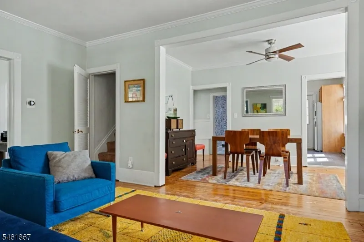
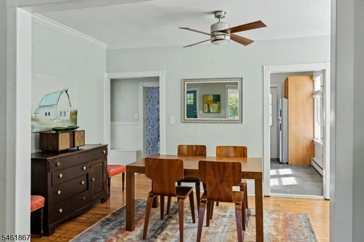
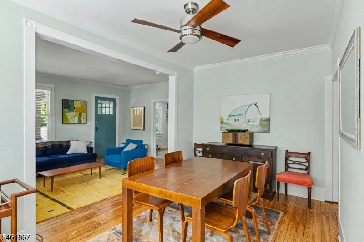
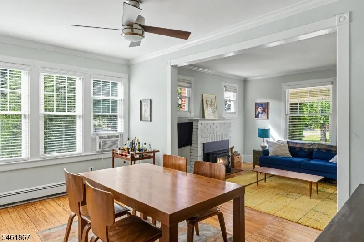
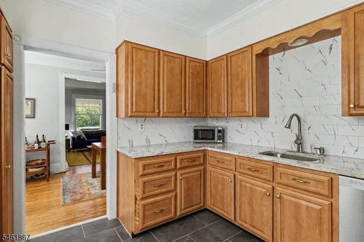
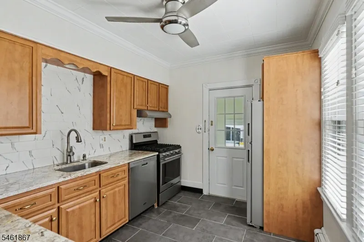
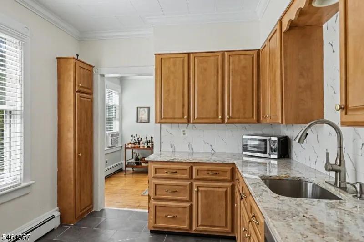
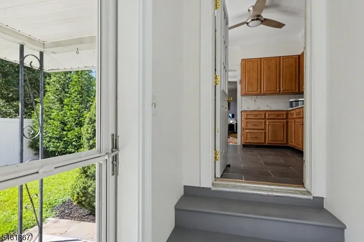
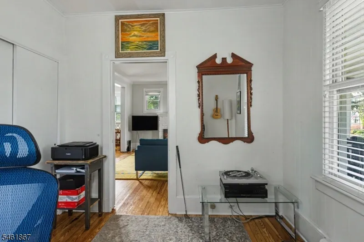
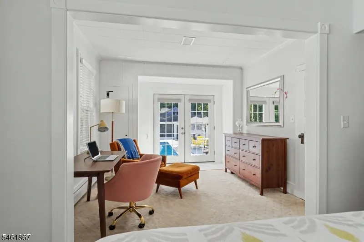
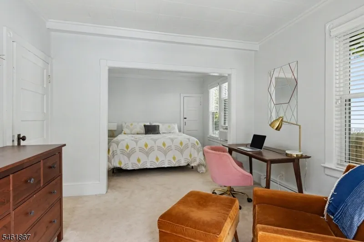
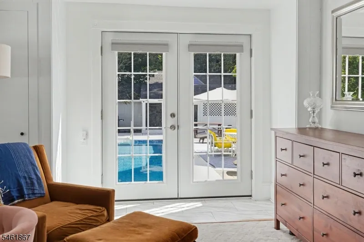
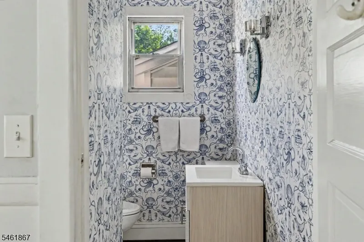
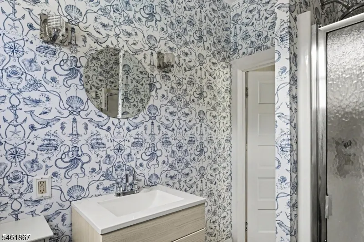
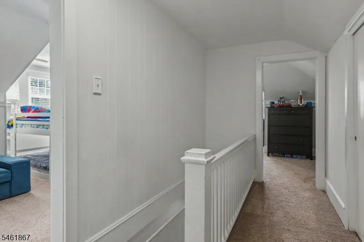
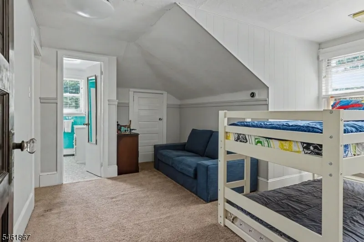
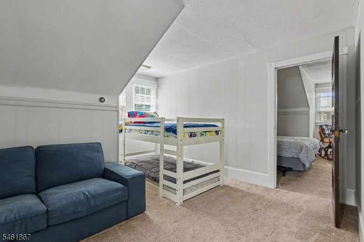
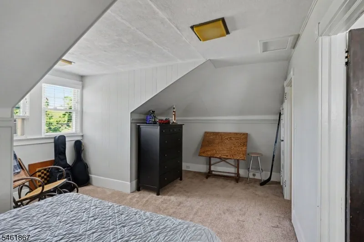
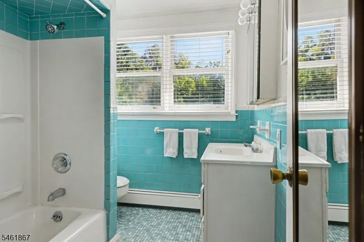
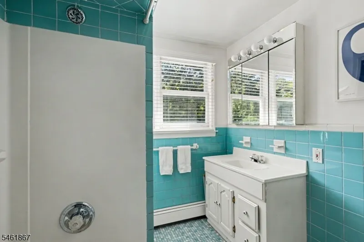
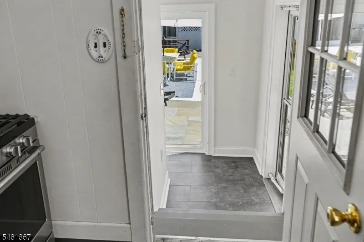
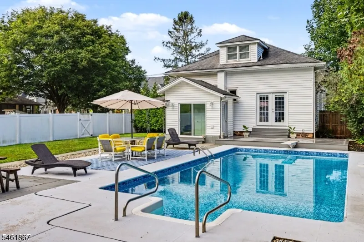
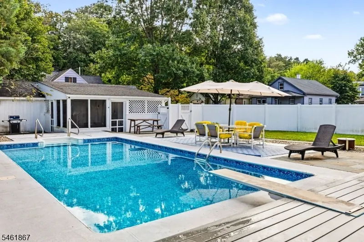
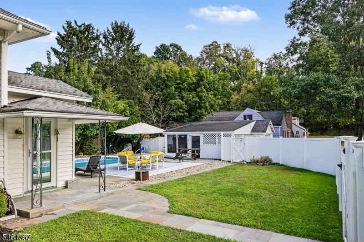
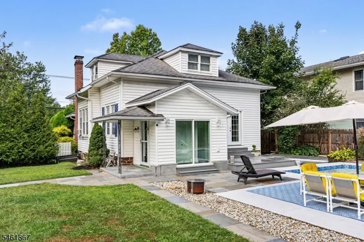
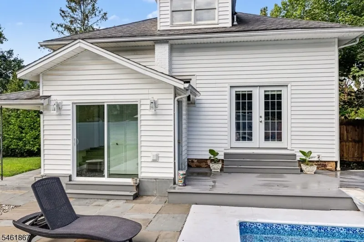
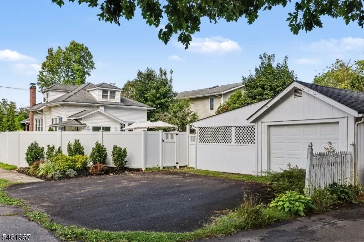
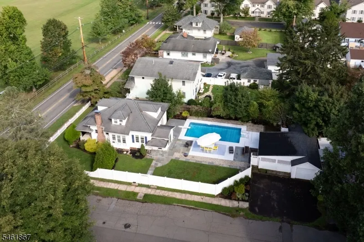
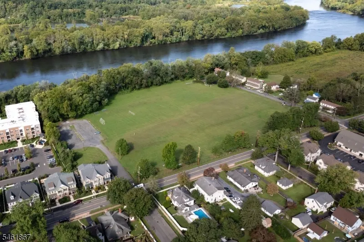
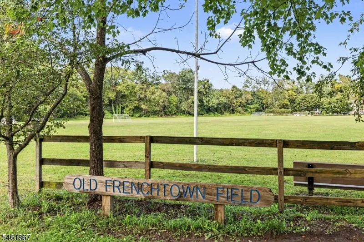
Charming home Frenchtown Boro. The welcoming front porch offers a great space to relax & take in your morning coffee. Enter through a period door to find bright & airy spaces filled with natural light & a neutral color palette. The main level rooms include a living room with wood burning fireplace insert, cozy dining room, updated kitchen, mudroom with sliding glass doors, hardwood floors, original woodwork & high ceilings. Two bedrooms, including the primary bedroom with French glass doors, and a full bath round out the first floor. The second floor offers wonderful flex space with a bedroom, open area for a den or office, etc., second full bath and floored storage area. Full basement with laundry. The large, fenced private yard offers an in-ground heated pool, patio & deck " wonderful oasis for outdoor entertaining. 1-car detached garage with screened in porch offers loads of potential as well as driveway parking. Walk to town for dining & shopping & the local elementary school. Town owned park directly across the street. Don't miss this great opportunity to reside in the town just named the Best Small Arts + Culture Town in the United States for 2026 by Travel + Leisure.
| Elementary School | Middle School | High School |
|---|---|---|
| E.O.Thomas Elementary School | E.O.Thomas Middle School | Del.Valley High School |
| Price History | |
|---|---|
| 9/20/2026 | Listed $549,000 |
General Features
| Sewer | Public Sewer |
|---|---|
| Heating | Baseboard - Hotwater |
| Cooling | Window A/C(s) |
| Utilities | Gas-Natural |
| Possession | Negotiable |
| Roof | Asphalt Shingle |
| Appliances | Dishwasher,Dryer,Microwave Oven,Range/Oven-Gas,Refrigerator,Self Cleaning Oven,Washer |
| Water Heater | Gas |
| Garage Spaces | 1 |
| Architectural Style | Cape Cod |
| Pool Features | Heated,In-Ground Pool,Liner |
| Pets Allowed | Yes |
| Year Built | 1924 |
| Garage | Detached Garage |
| Township | Frenchtown Boro |
| Easement | No |
| Tax Year | 2025 |
| Ownership | Fee Simple |
| Accessibility | No |
| County | Hunterdon |
| Total Rooms | 8 |
| Full Baths | 2 |
| Status | Active |
| Directions | Daniel Bray Highway (Rt-29) to Left on Bridge Street. Right on to Harrison Street (CR-619) to #1002 on Right. |
| High School | DEL.VALLEY |
| Open Parking Spaces | 3 |
| Elementary School | E.O.THOMAS |
| Tax Annual Amount | 10164 |
| Home Warranty Y/N | No |
| Middle/Junior High School | E.O.THOMAS |
| Drive | 2 Car Width,Blacktop |
| Standard Status | Active |
| Tax Assessed Value | 372200 |
| Town # | 1911 |
| Tax Lot | 2 |
| Primary Style | Cape Cod |
| Sub Property Type | Single Family |
| Community Living | No |
| Farm Assessment | No |
Interior Features
| Interior Amenities | CODetect,CeilHigh,SmokeDet,StallShw,TubShowr |
|---|---|
| Basement | Unfinished |
| Flooring | Carpeting,Tile,Wood |
| Total Fireplaces | 1 |
| Fireplace Features | Living Room,Wood Burning |
| Master Bath Features | Stall Shower |
| Other Room 1 Level | First |
| Kitchen Level | First |
| Living Room Level | First |
| Dining Room Level | First |
| Den Level | Second |
| In-Law Suite | No |
| Fuel Type | Gas-Natural |
| Total Bedrooms | 3 |
| Kitchen Dimensions | 12x11 |
| RoomOther1Dimensions | 19x16 |
| RoomLivingDimensions | 17x12 |
| Kitchen Features | Galley Type |
| RoomDiningFeatures | Formal Dining Room |
| RoomDiningDimensions | 16x10 |
| Den Dimensions | 13x12 |
| RoomBed3Level | Second |
| RoomBed3Dimensions | 19x13 |
| RoomBed2Level | First |
| RoomBed2Dimensions | 11x10 |
| RoomBed1Level | First |
| RoomBed1Features | 1st Floor,Sitting Room |
| RoomBed1Dimensions | 20x13 |
| Level 2 Rooms | 1 Bedroom,Attic,Bath(s) Other,Den |
| Level 1 Rooms | 2Bedroom,BathMain,DiningRm,InsdEntr,Kitchen,LivingRm,OutEntrn,Screened |
Exterior Features
| Exterior Amenities | EnclPrch,OpenPrch,FencPriv,FencVnyl,FencWood |
|---|---|
| Pool | Yes |
| Lot Features | Corner,Level Lot |
| Water Source | Public Water |
| Exterior Description | Vinyl Siding |
| Lot Dimensions | 67X145 |
| Lot Size Acres | 0.22 |
Amenities
- Foreclosure
- Views
- Short Sale
- New Construction
- Adult 55+
- Lease To Own
- No HOA Fees
- Furnished
- Primary On Main
- Air Conditioning
- Seller Finance
- Green
- Fixer Upper
- Horse
- Golf
- Fireplace
- Deck
- Garage
- Basement
- Pool
Property vs Single Family Average in 08825
Price
Taxes
Year Built
Visits
 The data relating to real estate for sale on this website comes in part from the IDX Program of Garden State Multiple Listing Service, L.L.C. and Weichert, Realtors® - Home City- Newark. Real estate listings held by other brokerage firms are marked as IDX listing. Information deemed reliable but not guaranteed. Copyright © 2026 Garden State Multiple Listing Service, L.L.C. All rights reserved. This information is being provided for Consumer's personal, non-commercial use and may not be used
 The data relating to the real estate for sale on this web site comes in part from the Internet Data Exchange Program of the NJMLS. Real estate listings held by brokerage firms other than Weichert, Realtors® - Home City- Newark are marked with the Internet Data Exchange logo and information about them includes the name of the listing brokers. Some properties listed with the participating brokers do not appear on this website at the request of the seller. Listings of brokers that do not participate in Internet Data Exchange do not appear on this website. All information deemed reliable but not guaranteed.
Last date updated: September 25, 2026 4:08 AM UTC Source: New Jersey Multiple Listing Service, Inc. "© 2026 New Jersey Multiple Listing Service, Inc. All rights reserved."
The data relating to the real estate for sale on this web site comes in part from the Internet Data Exchange Program of the NJMLS. Real estate listings held by brokerage firms other than Weichert, Realtors® - Home City- Newark are marked with the Internet Data Exchange logo and information about them includes the name of the listing brokers. Some properties listed with the participating brokers do not appear on this website at the request of the seller. Listings of brokers that do not participate in Internet Data Exchange do not appear on this website. All information deemed reliable but not guaranteed.
Last date updated: September 25, 2026 4:08 AM UTC Source: New Jersey Multiple Listing Service, Inc. "© 2026 New Jersey Multiple Listing Service, Inc. All rights reserved."
